In this post:
A Message from Alderwoman Leni Manaa-Hoppenworth
Frequently Asked Questions about the Emanuel Congregation / Fern Hill Proposed Development Plans
Dear Neighbors,
I want to thank everyone who has stayed informed through our newsletters and media channels, attended community meetings, and provided feedback on Emanuel Congregation and Fern Hill’s proposed zoning change request for 5959 N Sheridan, 5948 N Sheridan, and 5965 N Sheridan.
Emanuel Congregation is our neighbor. They have been a part of our Edgewater community for over 70 years with many of their members living in Edgewater, and their building is now at the end of its useful life, with insurmountable maintenance costs.
On January 20, Emanuel Congregation and Fern Hill submitted a zoning change request to our office, which launched the 48th ward community engagement process. Per our process, the development team has met with residents immediately adjacent to the project site, and relevant community organizations. The development team has presented their plans to the Chicago Park District, Malibu, Malibu East, Thorndale Beach North, Association of Sheridan Condominium/Co-op Owners (ASCO), North Edgewater Beach Association (NEBA) block club, the Edgewater Chamber of Commerce, Colvin House, and the 48th Ward Zoning Advisory Council. My office hosted 3 community meetings over six months with a total attendance of nearly 400 neighbors. We also received and reviewed 1,041 online feedback form submissions.
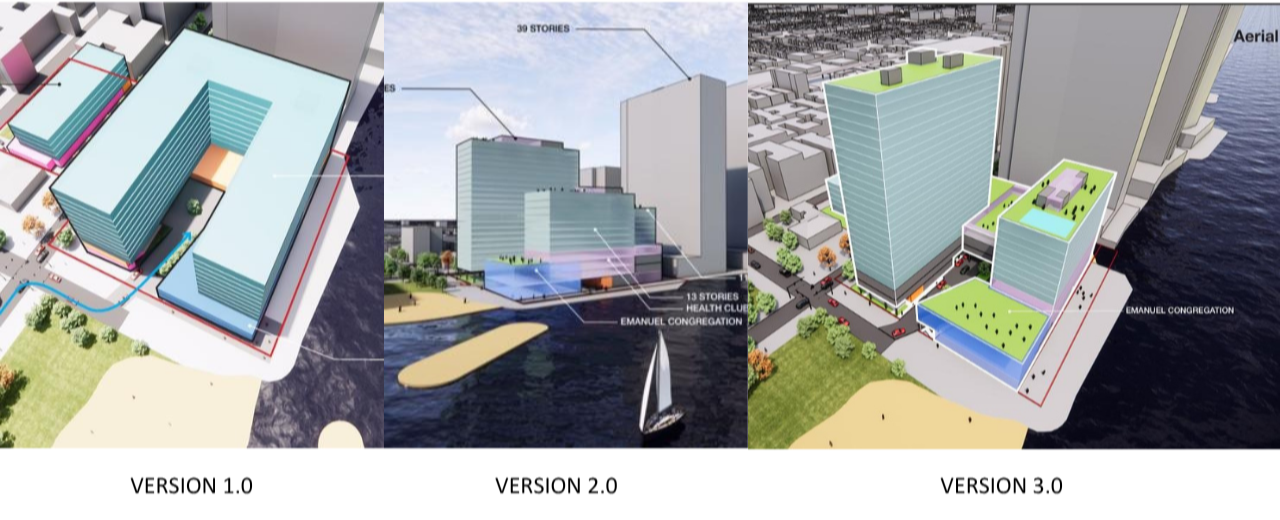
Based on your feedback, I rejected the initial plan presented at the first community meeting (Version 1). Fern Hill presented a revised plan (Version 2) at the second community meeting, and I asked for further revisions based on your feedback. We are now at Version 3, which was presented at the third community meeting held June 24.
Proposed Development Massing Concepts
As your Alderwoman, my overarching goal for the 48th ward is for us to be a safe, welcoming, vibrant, and inclusive community. Integral to this goal is the need for housing of all types, especially affordable housing, foot traffic for our local businesses, and investments directed to the long-term sustainability of our infrastructure and amenities. With this goal in mind, I asked Fern Hill to agree to the following additions and changes to Version 3 of the proposed plans:
A larger percentage of family-sized units. At least 25% of the rentable square footage in this development must be for 2-bedroom, 3-bedroom, and 4-bedroom homes. Studio units will be limited to no more than 25% of the rentable square footage.
Guaranteed public access to the lakefront. Since our lakefront is one of our most treasured amenities in Edgewater, Fern Hill will record a written, binding Public Access Easement across the east-west pedestrian mews to the lakefront as well as along the lakefront setback to permanently preserve lakefront access.
Because the proposed development neighbors two parks, including a playground and a beach, Fern Hill will be providing:
Free, publicly accessible, privately maintained restrooms on site.
Storage facilities at no additional cost to the Chicago Park District and/or the Interfaith Park Advisory Council (currently being formed) in order to support the operations and maintenance of Interfaith Park and/or Lane Beach Park.
A $100,000 donation toward Max Pastin playground improvements.
A $50,000 donation to public safety and security improvements for Lane Beach Park and/or Interfaith Park.
A $50,000 donation toward bike and pedestrian infrastructure along Thorndale.
Sustainability measures to protect wildlife, specifically requiring bird-friendly design and green infrastructure solutions in the final plans as aligned with the 48th Ward Sustainable Development Priorities.
With these additions and changes, I am allowing Emanuel and Fern Hill to proceed to the next step of the Planned Development process. This project reflects our shared development priorities, which include diverse housing stock, equitable transit-oriented development (ETOD), and sustainable development.
The next step for this proposal is to go before Chicago Plan Commission for Lakefront Protection and Planned Development reviews. We will be working with CDOT to publish the completed traffic study and travel demand management plan, when it becomes available.
I want to again thank you for your invaluable feedback that shaped this development. As we move forward into the Planned Development process, I will continue to advocate for all of our neighbors.
Yours in Community,

Leni Manaa-Hoppenworth
FREQUENTLY ASKED QUESTIONS
-
The applicants Emanuel Congregation in partnership with developer Fern Hill Company submitted an aldermanic zoning intake form to the 48th ward office on January 20, 2026. The applicant is requesting a zoning change for 3 properties: 5959 N Sheridan, 5965 N Sheridan, and 5948 N Sheridan. The current uses of 5959 N Sheridan and 5965 N Sheridan are an existing synagogue, a parking lot, and a single-family home. 5948 is currently a vacant lot.
5959 N Sheridan and 5965 N Sheridan are currently zoned RS-1 and 5965 N Sheridan is zoned RM-5.5. The applicant is requesting a zoning change to B3-5 in order to redevelop the Emanuel Congregation synagogue and two other adjoining land sites into a mixed-use Planned Development project.
This mixed-use project includes a new synagogue on the lakefront alongside complementary neighborhood uses including residential, limited ground-floor commercial, and accessory parking.
-
Our community engagement process is described in detail on the 48th ward website’s Zoning Change Request Process page.
On January 20, 2026, Emanuel and Fern Hill submitted a zoning change request intake application to the 48th Ward Office, which initiated our community engagement process.
Because of the scale of the project as a proposed Planned Development and the iterative design process, our community engagement process spanned 3 versions of the proposal over approximately six months and including the following forms of engagement:
Three community meetings hosted by the 48th Ward Office, with 571 unique RSVPs:
In-person community meeting #1, held February 26, 2026, to review Version 1 of the proposed plans.
In-person community meeting #2, held May 28, 2026, to review feedback and revised plans (Version 2).
Virtual community meeting #3, held June 24, 2026 and recorded, to review further feedback and further revisions (Version 3).
Three community feedback periods, corresponding to the three versions of the proposed plans, with 1,041 total comments received through the 48th ward’s online feedback form and reviewed by the Alderwoman and staff.
Multiple development team meetings throughout the process with relevant community organizations and residents of adjacent buildings including ASCO, NEBA, Malibu, Thorndale Beach North, Chicago Park District, Interfaith Park Advisory Council (currently being formed), Colvin House, and Edgewater Chamber of Commerce.
Four total congregation meetings that were livestreamed to the public and recorded:
Public Congregation Meeting #1 held September 17, 2025 and Public Congregation Meeting #2 held October 20, 2025. (There two special meetings were held prior to submitting the 48th ward zoning intake application. The congregation discusses early ideas and designs for their synagogue facility.)
Public Congregation Meeting #3 held January 22, 2026 to review and receive feedback on Version 1.
Public Congregation Meeting #4 held April 30, 2026 to review and receive feedback on Version 2.
Congregants and neighbors also had the opportunity to provide feedback to Emanuel Congregation and Fern Hill through the Emanuel Congregation’s online feedback form link found on the Emanuel Congregation’s Emanuel 2030 webpage.
The timeline for each released version of the plan is as follows:
Version 1, released Jan 20, 2026
48th Ward Zoning Advisory Council (January 27)
In-Person Community Meeting #1 (February 26)
Online Feedback Period (Jan 23 to Mar 13) *This feedback period was extended to provide adequate time for comment after the Community Meeting.
Version 2, released April 24, 2026
48th Ward Zoning Advisory Council Meeting #2 - Progress Update (April 28)
48th Ward Zoning Advisory Council Meeting #3 - Version 2 Review (May 26)
In-Person Community Meeting #2 (May 28)
Online Feedback Period (May 28 to June 12)
Version 3, released June 24, 2026
48th Ward Zoning Advisory Council Meeting #4 - Version 3 Review (June 23)
Virtual Community Meeting #3 (June 24)
Online Feedback Period (June 25 to July 10)
-
From the Department of Planning and Development’s Planned Development Designations page:
“The Planned Development (PD) zoning designation is required for certain projects to ensure adequate public review, encourage unified planning and development, promote economically beneficial development patterns that are compatible with the character of existing neighborhoods, allow design flexibility, and encourage the protection and conservation of the city's natural resources….Planned developments may include one or more principal buildings, lots, and principal uses intended to be built over a period of time….The review process also requires public hearings before the Chicago Plan Commission and City Council Committee on Zoning prior to a vote by the full City Council.”
-
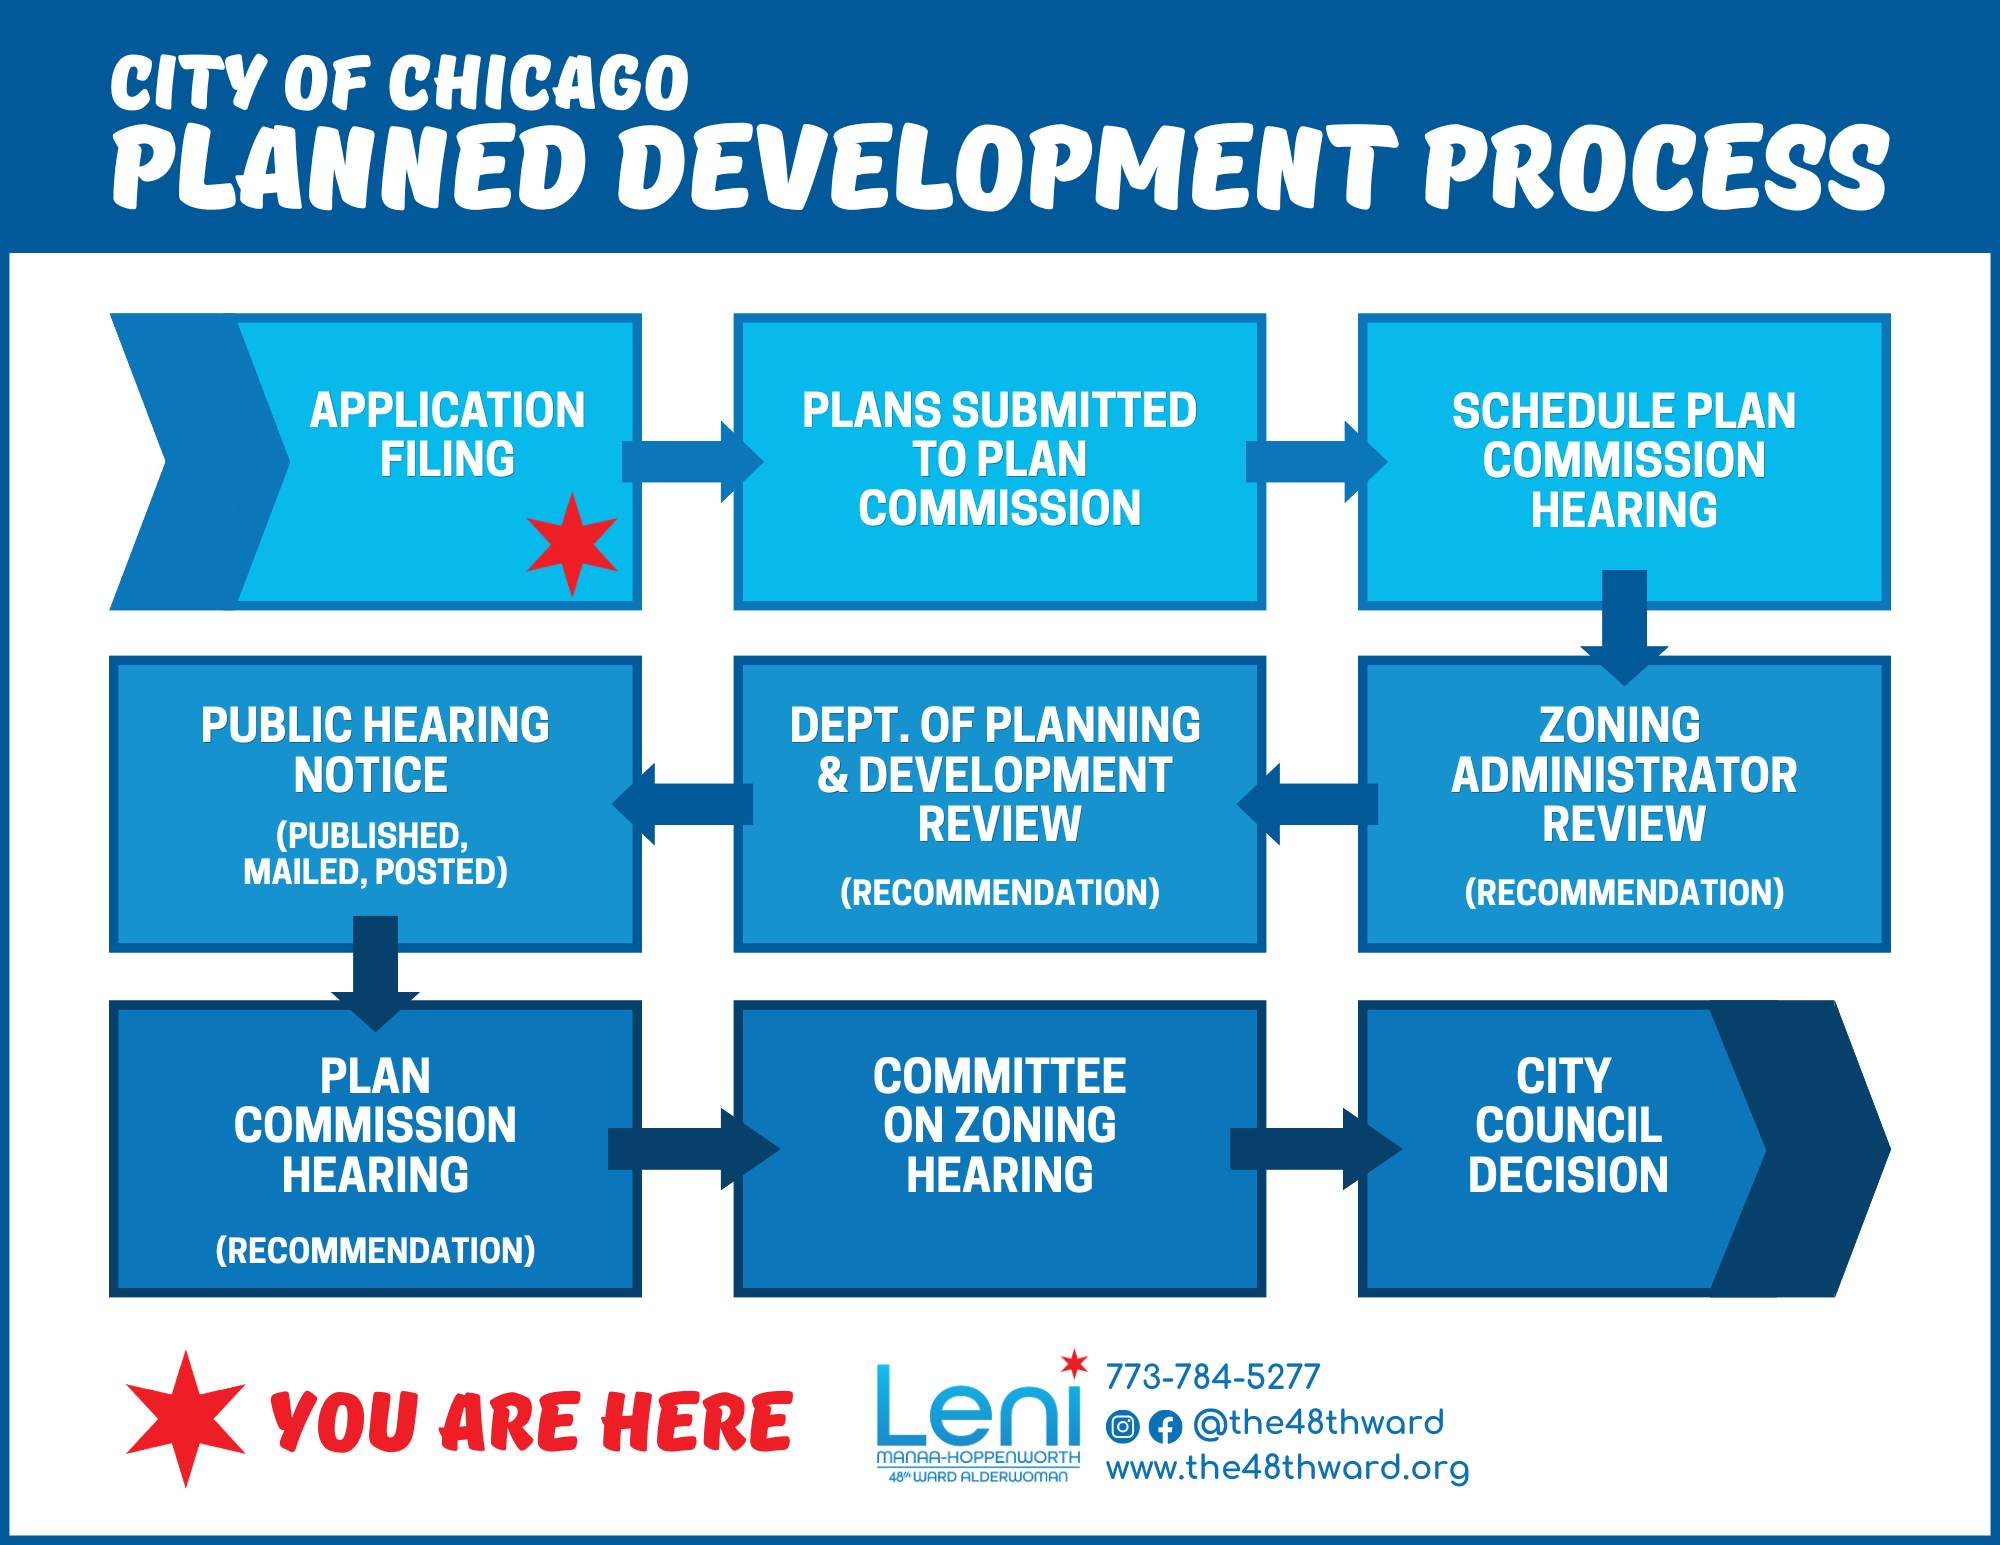
After the development team submits the Planned Development application, those who live within 250’ of the site will be mailed notices of the Planned Development application. The application will then go before Chicago Plan Commission for Lakefront Protection review and Planned Development review.
There are three opportunities for public feedback during a Planned Development process. They include the Chicago Plan Commission hearing, City Council’s Committee on Zoning, Landmarks, and Building Standards meeting, and full City Council meeting.
Planned Development Process
-
Please find a summary below of the 1,041 total comments received through the 48th ward’s online feedback form and reviewed by the Alderwoman and staff.
Community Meeting #1 (February 26, 2026)
Total online comments submitted: 305.
Percentage of feedback from neighbors who live in the 48th ward: About 90%.
Percentage of feedback from neighbors who live on Sheridan Road: About 60%.
Key Themes:
Support for Emanuel Congregation as a member of this community and staying in the community.
Traffic on Sheridan.
Density, with conflicting views on whether to add more or less housing to the development.
Height and blocking views: Conflicting requests to build a taller, narrower building or shorter, squat building to avoid blocking views.
Parking: Conflicting feedback requesting more or less parking be included in the development.
Design: Concern that the current plan is “lot line to lot line”, with requests for more public space and/or lakefront access, better stormwater management, bird-friendly design, etc.
Proximity and orientation of proposed plan to Malibu building.
Support for project in a walkable, accessible, transit-friendly area with nearby CTA station, bus routes, and bike paths.
Thorndale intersection: Conflicting views showing support for using signalized intersection at Thorndale to take traffic off Sheridan and concern about use of Thorndale east of Sheridan.
Retail: Conflicting views as to whether it’s an amenity or a concern.
Safety and security: Requests for a separate structure for Emanuel.
Request that Emanuel sell their lot, so that the lot can become a park.
Community Meeting #2 (May 28, 2026)
Total online comments submitted: 438.
Percentage of feedback from neighbors who live in the 48th ward: About 80%.
Percentage of feedback is from neighbors on Sheridan: About 50%.
Key Themes
Support for Emanuel Congregation as a member of this community and staying in the community.
Housing
Support for more housing and more affordable housing as an investment in the neighborhood and opportunities for places to live in Edgewater.
Support for housing at this location due to walkable amenities and accessibility to transit, bus, and/or bike routes.
Concern as well as support regarding the number of units proposed
Concern about smaller units like studios and one-bedrooms.
Support for more family-sized housing.
Concern about the price of new housing units.
Density
Support because it is compatible with the neighborhood, lower than existing density of other buildings on Sheridan, and more foot traffic for businesses in the area.
Oppose because of concerns regarding traffic, more people, and safety.
Traffic congestion concerns
Concern about rush hour and difficulty getting out of current buildings on Sheridan
Concern about rideshare and deliveries
Notes that Lakeshore Drive is an ongoing issue with Sheridan.
Thorndale "Thumb"
Support for using the signalized intersection.
Oppose because of concerns about traffic on the Thumb.
Height and blocking views
Some like the narrower, taller building because of more open space, less views blocked, and farther from neighboring building.
Some prefer the shorter building because of concerns about height.
Some prefer no or low-density development on the lakefront site.
Parking
Some say more parking is needed for the residents.
Others say less is needed because of nearby transit, bus, and bike routes.
Construction: Concerns if the project were to be built.
Lakefront Protection Ordinance: ask that this project be reviewed.
Public access to the lakefront: support for access through the site and the public pathway on the lakefront. Support for pedestrian amenities on this site.
Environmental concerns: Request for sustainability measures to protect birds, ensure stormwater management, provide open space, ensure that construction minimizes impacts to the environment.
Request that the land be acquired to become a park.
Support for Emanuel and Fern Hill taking feedback and incorporating it into each draft of the plan. Concern that Emanuel and Fern Hill are not listening to some feedback.
Concern about anti-semitism being heard in the community regarding this development and Emanuel.
Community Meeting #3 (June 24, 2026)
Total online comments submitted: 298.
Percentage of feedback from neighbors who live in the 48th ward: About 80%.
Percentage of feedback from neighbors on Sheridan: About 50%.
Key Themes
Many neighbors expressed strong support for Emanuel Congregation remaining in Edgewater and securing a long‑term home that meets the congregation’s needs.
Density
Support for additional housing near transit.
Support for aligning with existing density on Sheridan.
Support for activating the lakefront with increased foot traffic.
Concerns expressed about traffic impacts, safety, infrastructure, and lakefront character.
Housing
Support for housing near CTA, bus routes, and the Lakefront Trail.
Support for affordable housing.
Requests for more family-sized units.
Mixed opinions on whether the overall unit count is too high or too low and how density should be distributed across the sites.
Concerns about smaller units (studios/1‑bedroom) and the affordability of market‑rate rents.
Traffic and Parking
Support for directing vehicles to the signalized Thorndale intersection.
Support for less parking to encourage transit use and reduce car dependence.
Requests to improve pedestrian safety and traffic flow on Thorndale
Concerns about congestion on Sheridan Road and on nearby blocks.
Concerns about rideshare, delivery vehicles, and building services blocking traffic lanes.
Views and building heights
Concerns about blocking views.
Support for Version 3 reducing shadow impacts on adjacent buildings.
Lakefront
Requests for Lakefront Protection Ordinance review.
Requests for the site to be acquired as public parkland instead of developed.
Sustainability: Desire for more open space, improved stormwater management, bird-safe design, and opportunities to enhance lakefront access.
Community Process:
Support expressed for revisions to the plan from versions 1 to 3, with concerns continuing to be expressed about height, density, and traffic.
Concern expressed about anti‑semitic remarks within broader public dialogue regarding this project.
-
No, there is no height cap or overlay restricting height on Sheridan Road; height restrictions are parcel by parcel as per the zoning code. The current average height of a building on Sheridan Road is 28 stories.
5948 N Sheridan located on the west side of Sheridan is zoned RM-5.5, which allows for a maximum building height of 47 ft or 60 ft depending on lot frontage. As part of the Emanuel / Fern Hill project, the proposed 5-story building at 5948 N Sheridan is consistent with RM-5.5.
5959 N Sheridan and 5965 N Sheridan are zoned RS-1, which allows for one single-family detached house, a church, or a school. A single-family detached house has a maximum building height of 30 ft in RS-1. There is no height restriction for a church or school in RS-1. A zoning change is required to propose any housing other than a single-family home on these parcels.
-
In 2006, twelve private properties on Sheridan Road were downzoned as part of a larger downzoning trend across the city. Twenty years later, we are learning from our choices and seeing that the restrictions previously put in place are playing a part in today’s housing crisis. Restricting housing supply is driving up the cost of housing, rents, and property taxes in Chicago because we are not building enough housing to meet demand. Please see this informational video about building in a housing shortage and DPD's Educational Resources on Housing.
-
Enacted in 1973, the Lake Michigan and Chicago Lakefront Protection Ordinance (LPO) includes public open spaces and harbors (the public zone) and a strip of private land called the private zone. The LPO expressly bans construction of new private developments east of Lake Shore Drive in the public zone. The Emanuel Congregation is located in the private zone and north of Lake Shore Drive.
Any development in the private zone triggers a review process to ensure the proposed private development aligns with the LPO’s 14 basic policies and 13 purposes. The Chicago Plan Commission reviews and holds public hearings on certain development projects within proximity of the City's Lake Michigan shoreline in accordance with the Lake Michigan and Chicago Lakefront Protection Ordinance.
-
The Alderwoman supports and advocates for sustainable development in the 48th ward. Her sustainable development priorities are on our 48th ward website at 48th Ward Sustainable Development Priorities and are specifically listed here:
Community Support and Engagement: We seek out developers who demonstrate respect and interest in the local community by seeking feedback and hiring locally within the community.
Affordable Housing: We encourage the preservation and development of a diverse set of housing types throughout the 48th ward, prioritizing preserving naturally-occurring affordable housing and ensuring that we encourage development that supports a range of household incomes.
Equitable Transit-Oriented Development (ETOD): We prioritize affordable, dense, and mixed-use projects near transit. We expect projects to offer bicycle parking.
Preservation and Adaptive Reuse: We ask developers and property owners to consider adaptive reuse and rehabilitation before considering new construction.
Sustainable Construction: We discourage teardowns of existing structures, particularly if they are of historical significance. We encourage use of reused and recycled construction materials, and under specific conditions, the deconstruction of building materials.
Green Building Certifications: We aim to increase the number of buildings with environmental certifications such as LEED, GBI’s Green Globes for New Construction, and Enterprise Green Communities.
Electrification and Decarbonization: We are working to replace fossil fuel combustion, especially in new builds, with newer, gas-free technologies such as electric stoves and heat pumps. We likewise encourage developers to introduce or participate in collective electrification initiatives such as community solar and shared EV charging stations.
Green Infrastructure: We support projects that utilize modern green infrastructure solutions for stormwater management and urban heat reduction, beyond minimum regulations. These include but are not limited to rain gardens, bioswales, green roofs, and permeable paving.
Minimizing Environmental Hazards: We expect developers to minimize indoor and outdoor hazards, including via decarbonization, sustainable construction, and composting initiatives.
Community Green Spaces: We encourage developers to incorporate natural elements and green spaces that can be enjoyed not just by residents but by the whole community.
Plants & Wildlife: We value wildlife-friendly development that demonstrates respect for our local ecosystem. Examples include bird-safe design and tree canopy expansion beyond minimum regulations.
Please also see our 48th ward blog post describing our green initiatives and sustainability efforts: 48th Ward Blog Post about Green Initiatives and Efforts.
The proposed Planned Development project must adhere to the City of Chicago’s Sustainable Development Policy, administered by the Department of Planning and Development (DPD).
-
The development team’s presentations for each iterative version of the proposed plans, including drawings, renderings, and perspectives, can be viewed at the links below. Version 3 has been given the green light to proceed to the next step of the Planned Development process:
Version 1 Presentation Slides from Community Meeting #1 held February 26, 2026
Version 2 Presentation Slides from Community Meeting #2 held May 28, 2026
Version 3 Presentation Slides from Community Meeting #3 held June 24, 2026
-
Yes. At least 20% of the units, which is 120 apartments out of the maximum of 603 units allowed under zoning, will be affordable and will follow the Affordable Requirements Ordinance (ARO).
-
We expect to coordinate with CDOT to publish the project’s traffic study and travel demand management plan when they become available for review during the Planned Development process.
The proposed project is currently convenient to multiple bus routes, less than a ¼ mile from the Thorndale CTA station, near multiple bike routes and greenways, and a short walk or ride to the Lakefront Trail.
The project will utilize the signalized Thorndale intersection at Sheridan as the primary measure to ease impact on traffic. All loading and deliveries will be directed into the at-grade auto court at the center of the proposed development.
That said, we understand that parking and traffic are a concern on Sheridan, where many drivers exit and enter DLSD and commuters cut through Edgewater. On a larger context, the 48th Ward Office is actively addressing pedestrian and traffic safety on Sheridan Road through multiple initiatives outlined on our blog: Pedestrian Safety Improvements on Sheridan Road.
-
Please see Emanuel Congregation’s FAQ page for details about the ownership structure and the financing for this project.